5992 Princess Street, Peachland, British Columbia V0H1X7
Listing courtesy of Oakwyn Realty Ltd..
- $699,000
- 2
- BD
- 3
- BA
- 1,720
- SqFt




- List Price
- $699,000
- Price Change
- ▼ $100,000 1781666678
- MLS®
- 10377591
- Status
- ACTIVE
- Type
- Townhome
- Subtype
- Single Family
- Bedrooms
- 2
- Bathrooms
- 3
- Living Area
- 1,720
- Subdivision
- Peachland
Property Description
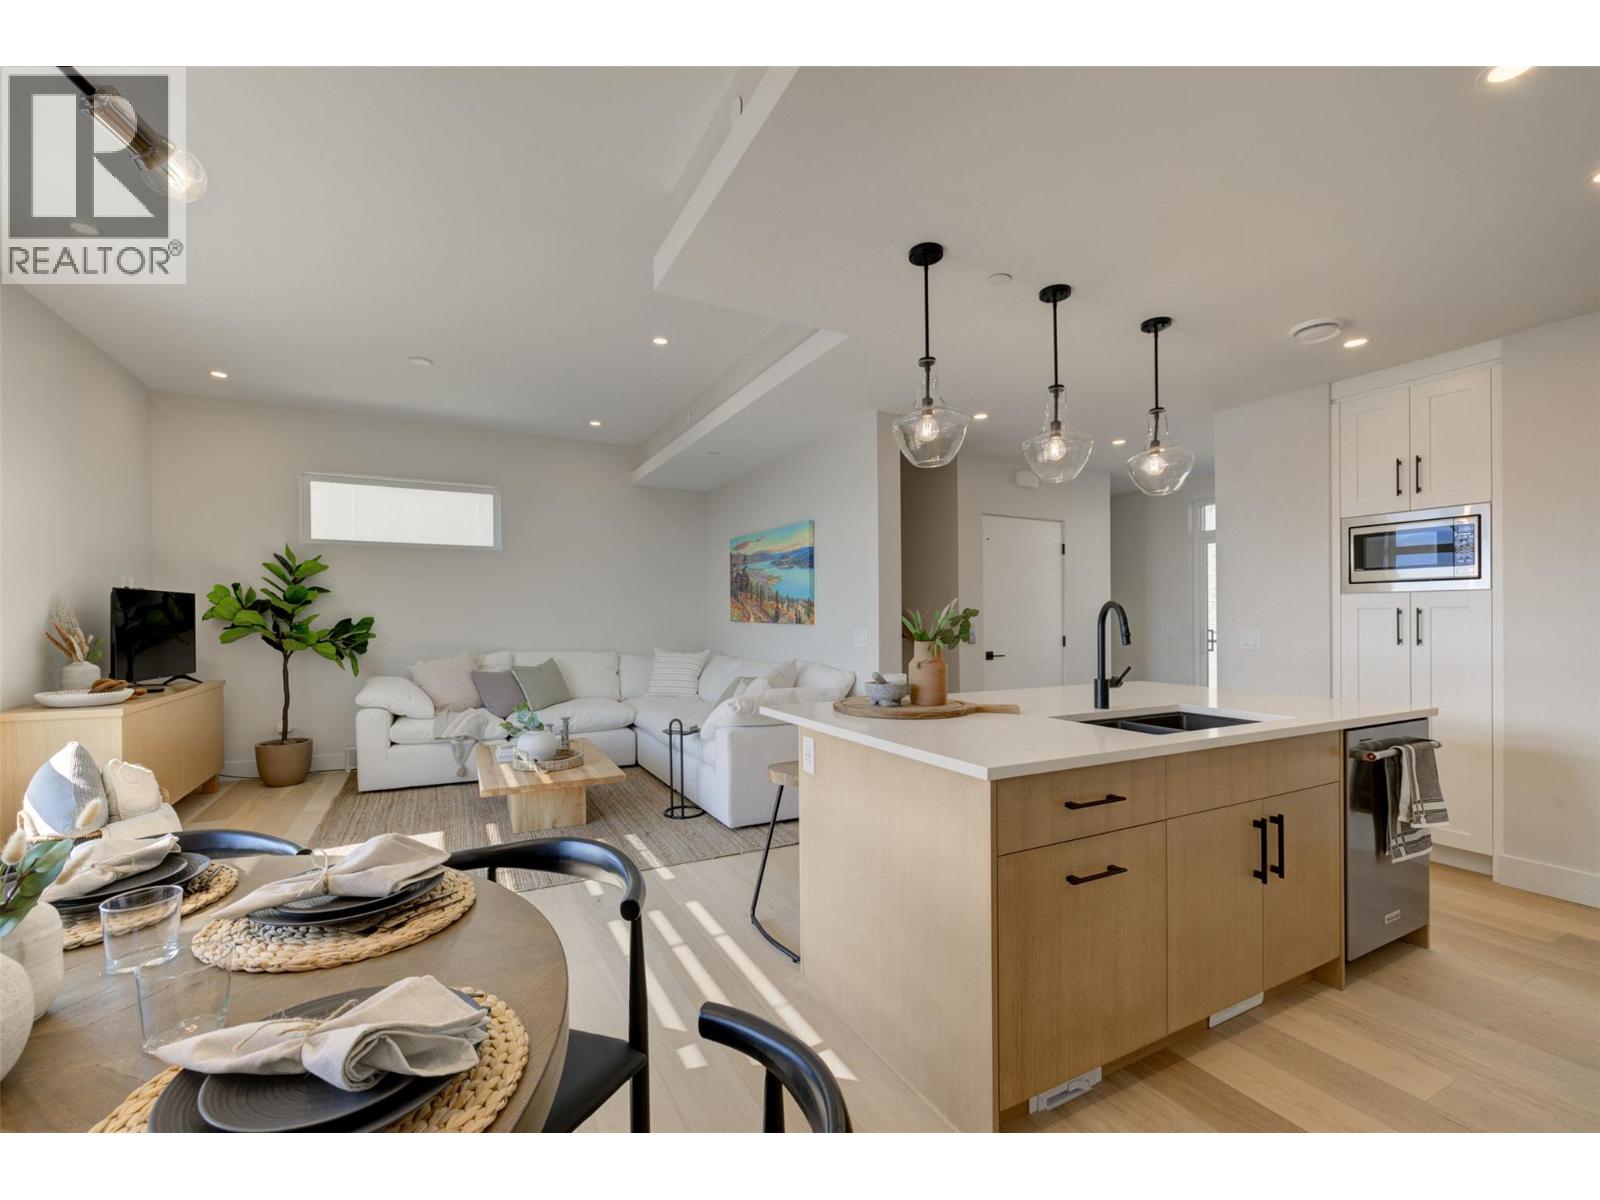
***PRICE REDUCTION, SELLER MOTIVATED Let’s make a deal! Best deal at Somerset. Welcome to beach style living at the jewel of the Okanagan - Peachland. Scenic Okanagan lakefront community, spacious end-unit townhome, former Show Suite, features luxurious multi-level design home including its own private elevator. Open-concept living, high ceilings + expansive windows, with 2 decks - that you’ll enjoy endless dynamic lake & mountain views! Thoughtfully designed with contemporary, low maintenance architecture, a home perfect for ‘lock-&-leave’ travel ready living or 'aging in place’ with elevator back-up. This Move-In-Ready 2BD, 3BA home offers: OPEN GREAT ROOM LIVING: Main level 9’ + 10’ tray ceilings for a bright, airy feel. PRIVATE MASTER SUITE FLOOR: A spa-inspired refuge with a floating vanity, dual under-mount sinks with sensor lighting, quartz counters, frameless shower, large WIC, and same level laundry. HIGH-END FINISHES: beach-inspired colours, HW floors, KitchenAid appliances, shaker cabinetry, quartz counters, and energy efficient. features. Added highlights include a side-by-side double garage, rough-in security, Cat6 wiring plus an oversized rooftop patio perfect for enjoying panoramic lake and park views at happy hour! Approx. 510 exterior SQFT of decks and patio. (id:5764)
/u.realgeeks.media/yourrealtyguy/Jeff_Creamer_Property_Marketing_Real_Estate_Services_Logo.png)
Additional Information
- Ownership
- Condo/Strata
- View
- Lake view, Mountain view, View (panoramic)
- Garage
- Yes
- Subdivision
- Peachland
- Parking Spaces
- 4
- Cooling
- Central air conditioning
- Country
- Canada
- Flooring
- Hardwood, Ceramic Tile
- Sewer
- Municipal sewage system
- Roof
- Other, Unknown
- Community Features
- Pets Allowed With Restrictions, Rentals Allowed
- Heating
- Forced air, See remarks
- Lot Features
- Central island, Wheelchair access, Two Balconies
- Architectural Style
- Other, Contemporary
- Stories
- 4
- Exterior Features
- Stucco, Metal, Other
