Search Kelowna Area Homes

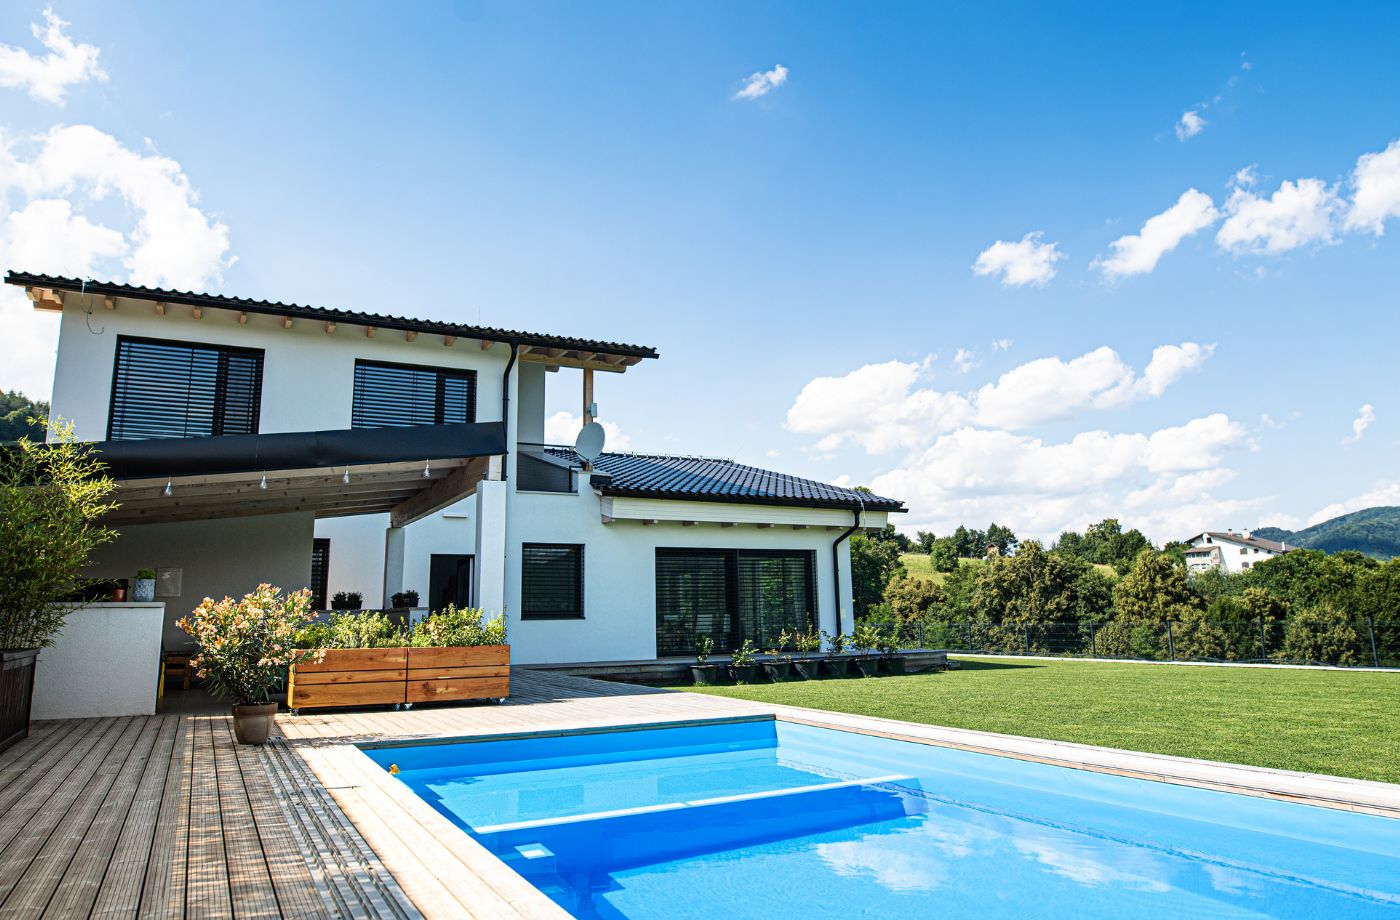
Home with Pool Near Mountains

West Kelowna Homes for Sale with Pool

Houses for Sale with Swimming Pools in West Kelowna, BC

Soak up sensational views while enjoying the outdoors at a home with a swimming pool in West Kelowna, BC. The list below includes West Kelowna's latest listings for single-family homes for sale with pools.

People searching for West Kelowna homes for sale with pool also often search for a homes for sale with pool in Kelowna.

Buying a home with a pool comes with a set of pros and cons.  Here are some to consider:

Pros

  1. Lifestyle Enhancement: A pool offers a luxurious addition to your lifestyle, allowing for relaxation and enjoyment in the comfort of your own backyard.
  2. Social Benefits: It's a great feature for hosting gatherings, parties, and social events, making your home a preferred destination for friends and family.
  3. Physical and Mental Health: Regular swimming and water activities in a pool can improve physical fitness and mental well-being through stress reduction and relaxation.
  4. Attractive Landscaping Element: A well-designed pool can significantly enhance the visual appeal of your property, adding to its aesthetic charm.
  5. Potential for Aquatic Therapy: Having a pool can provide the opportunity for aquatic therapy at home, which is beneficial for individuals with certain physical conditions.

Cons

  1. Regular Upkeep and Cleaning: Owning a pool requires consistent upkeep, including cleaning and maintenance, which can be time-consuming and require technical know-how.
  2. Higher Utility Bills: Pools can significantly increase your electricity and water bills due to the need for continuous filtration and heating.
  3. Seasonal Limitations: In many areas, pools cannot be used year-round due to weather conditions, potentially making them a less practical investment.
  4. Risk of Damage and Repairs: Pools are prone to wear and tear, and repairing leaks or damage can be expensive.
  5. Restricts Yard Usage: A pool occupies a large area of your yard, which could otherwise be used for gardening, playing sports, or other outdoor activities.

Deciding to buy a home with a pool requires balancing these factors against your personal preferences and lifestyle needs.


Latest Listings of West Kelowna Homes for Sale With Pool:

$1,725,000
4 Beds 5 Baths 10395911 MLS® #
Spectacular views and an unbeatable central location! You’ll be impressed from the moment you arrive. Beautiful low-maintenance landscaping welcomes you to this high-end executive home featuring an oversized 3-car garage with a separate high door for RVs or toys, plus additional RV parking with its own 30-amp service — and that’s only the beginning. Step through the front door and take in the breathtaking lake views, soaring ceilings, and stunning open-concept design. Bright modern gourmet kitchen with SS appliances and a large walk-in butler’s pantry. Designed with both style and functionality in mind, this kitchen is truly a chef’s dream. Elegant living room with gas fireplace and expansive windows perfectly framing the captivating views while filling the home with natural Okanagan sunshine. Main floor also features a third bedroom/office & bathroom. Upstairs offers a luxurious primary suite with spa-inspired ensuite, huge walk-in closet, and its own washer & dryer. Spacious second guest bedroom & full bathroom complete the upper level. The bright walkout lower level is built for entertaining with large windows, spectacular views, fourth bedroom, full bathroom, bar, & recreation area & full laundry. Step outside to the covered patio with direct access to the sparkling fiberglass inground saltwater pool. This outdoor oasis also features a covered bar area and separate full bathroom. Wired for hot tub. Home includes Sonos sound system & security system & electric pool cover. (id:5764)

3136 SAGEVIEW Road, West Kelowna

Listing courtesy of Realty One Real Estate Ltd.

$1,600,000
5 Beds 3 Baths 10395644 MLS® #
Welcome to 2351 Boucherie Road, a rare opportunity to own over an acre in one of West Kelowna’s most desirable locations, surrounded by ALR land with panoramic lake and valley views that feel straight out of a postcard. Set along the Boucherie wine trail just minutes to award-winning wineries, beaches, schools, shopping, and amenities, this thoughtfully updated 5-bedroom, 3-bathroom home offers the perfect blend of privacy, lifestyle, and functionality. With 3 bedrooms up and 2 down, the layout is ideal for families, multi-generational living, or future suite potential. Designed to capitalize on the Okanagan lifestyle, the open-concept kitchen and dining area are framed by massive picturesque windows and unobstructed tempered glass railings that soak in the incredible views and natural light all day long. Step outside to your own private resort-style backyard featuring a huge heated pool, hot tub, covered patio, expansive view deck, and endless outdoor space to entertain, relax, or let the kids run free. The primary retreat offers stunning views, a massive walk-in closet with custom island and storage, plus a beautifully updated 3-piece ensuite. Tons of parking for vehicles, RVs, toys, and guests, plus a covered 2-car carport with 220-volt power. Properties offering this much land, privacy, sun exposure, and lifestyle in such a prime location rarely come available. Schedule your showing today! (id:5764)

2351 Boucherie Road, West Kelowna

Listing courtesy of Vantage West Realty Inc..

$2,960,000
4 Beds 4 Baths 10395664 MLS® #
Custom-Built Home. Exceptional Privacy. Breathtaking Okanagan Lake Views. Tucked behind the gates of exclusive Vineyard Estates that’s shared by only 4 residences, this home is thoughtfully designed for both everyday living as well as entertaining. The main level: an open-concept layout with a spacious great room, dining area, gourmet kitchen, walk-in pantry, and luxurious primary suite. Rich hardwood floors, floor-to-ceiling rock fireplace, and expansive windows that showcase the lake views. The chef's kitchen: finished with granite countertops, professional-grade appliances, and direct access to a covered patio overlooking the water. The primary suite: a private retreat with its own fireplace, spa-inspired ensuite, walk-in closet, and convenient access to the main living area. Completing the main floor: a dedicated office space adjacent to the living room & foyer. The walkout lower level: built for entertaining with a full wet bar, theatre room, wine cellar, billiards area, and 3 additional bedrooms for family & guests. Outside: your own private backyard oasis with a saltwater pool, hot tub, and beautifully landscaped grounds. Other modern conveniences include a Control4 smart home automation, Sonos audio throughout, a heated triple garage, and premium mechanical systems. This is luxury Okanagan living at its finest located just minutes from award-winning wineries, beaches, golf, shopping, and all the amenities of West Kelowna. (id:5764)

1524 Vineyard Drive, West Kelowna

Listing courtesy of Chamberlain Property Group.

$5,745,000
5 Beds 7 Baths 10395526 MLS® #
This estate is being sold as you see it! Turnkey, indoors and out, right down to the furniture and finishing touches. Simply move in this summer and arrive with nothing but your suitcase. A refined modern custom home by San Marc, artfully crafted for the discerning buyer seeking intimate single-story living with the flexibility to expand, entertain, and host family and friends against sweeping lake vistas. Arrive through a solid 5' x 12' fir door into a welcoming foyer anchored by a custom fireplace and a living room with soaring 23-foot ceilings. Every finish chosen to convey quiet, contemporary luxury. The great room centres on a Carolyn Walsh kitchen outfitted with high-end appliances, abundant workspaces and pass-through window to a covered outdoor kitchen - seamlessly marrying indoor comforts with outdoor living. Adjacent, a glass-and-mirror chilled wine room elevates dining and entertaining. Two primary suites provide ultimate privacy and panoramic lake views - one on the main level and a second on the upper floor ideal for guests or multigenerational living. Both include intimate seating areas and spa like his-and-hers ensuites. Notably, every bedroom in the home has its own ensuite, featuring floor-to-ceiling tile, curbless showers, and/or soaker tubs. The private backyard is designed for enjoyment: an oversized heated saltwater pool with retractable safety cover, bunkered hot tub, built-in outdoor kitchen, Sonance integrated sound and irrigated artificial turf create a resort-like setting framed by sweeping lake views. While back indoors a dedicated lower-level media room could be re-imaged as your hidden speakeasy. Located in coveted Lakeview Heights, you'll enjoy abundant morning sun, cooler afternoon shade, world-class wineries including Mission Hill, sandy beaches, hiking, golf, pickleball, dog parks and shopping, and just moments away from Nesters Market - the true Okanagan lifestyle is just minutes from your door. (id:5764)

2463 Thacker Drive, West Kelowna

Listing courtesy of Angell Hasman & Assoc Realty Ltd..

$1,256,000
4 Beds 3 Baths 10395445 MLS® #
This is the Okanagan lifestyle you've been waiting for. Packed with incredible indoor and outdoor spaces, this 4 bedroom, 3 bathroom home has something for everyone. The main floor offers a bright, functional layout with hardwood flooring, a beautiful kitchen with custom cabinetry, granite countertops, a gas fireplace, and plenty of room to gather with family and friends. Step out onto the covered deck complete with a gas BBQ hookup overlooking the private backyard and forested green space behind. The main level also features a spacious primary bedroom with a walk-in closet and updated ensuite, a second bedroom, full bathroom, and convenient main floor laundry. Downstairs is where this home really sets itself apart. The walk-out basement features two more bedrooms, a full bathroom, an incredible games room complete with a pool table, foosball, darts, and lounge area, plus a dedicated home theatre with a projection system and dimmable lighting for the ultimate movie night. Outside is what Okanagan summers are all about. Enjoy the heated salt water inground pool, hot tub, outdoor kitchen, TV Lounge area and a covered cabana with a fire pit- perfect for relaxing or entertaining. The updates have already been taken care of for you, including a brand new roof, furnace, A/C, HW tank- all completed in 2025. Plus, there's NO Poly-B plumbing for added peace of mind. Tons of parking, and room for your RV, this property truly checks all the boxes. This one is a must see! (id:5764)

971 Westview Way, West Kelowna

Listing courtesy of Coldwell Banker Horizon Realty.

$490,000
2 Beds 2 Baths 10395222 MLS® #
A rare opportunity to own one of the few owner-occupied residences at Copper Sky - never rented and meticulously maintained. This immaculate home showcases lake, mountain, and city views from nearly every room, delivering a true Okanagan lifestyle from the moment you walk in. Beautifully updated with premium finishes throughout, the home features a contemporary colour palette, new flooring, mechanical blinds, and smart upgrades for comfort and style. The bright kitchen has been refreshed with white cabinetry, new dishwasher and refrigerator, plus new washer and dryer, while both bathrooms echo the same clean, modern look with coordinating cabinetry and new toilets. The second bedroom includes a Murphy bed, creating a functional flex space for guests, an office, or workout area. Step outside to the spacious covered deck, where multiple sitting areas invite you to relax, entertain, and take in iconic Okanagan views. Complete with a natural gas BBQ hookup, this outdoor space is ideal for summer evenings. Copper Sky is renowned for resort-style amenities, including an outdoor pool, hot tub, tennis and basketball courts, fitness centre, games room, and more. With short-term rentals permitted, this move-in-ready residence also offers excellent investment potential, with furniture negotiable. Ideally located just minutes from shopping, restaurants, golf, beaches, and wineries, this is Okanagan living at its finest. Quick possession is available—book your private viewing today. (id:5764)

3211 Skyview Lane Unit 304, West Kelowna

Listing courtesy of REMAX Kelowna.

$2,799,900
6 Beds 5 Baths 10394738 MLS® #
Experience uncompromising luxury in this exceptional custom-built residence on a premium corner lot with breathtaking lake and mountain views. Every detail has been thoughtfully curated, from the stunning glass-railed staircase, hickory hardwood floors, 8' solid-core doors, and rich walnut cabinetry to the chef-inspired kitchen featuring a premium JennAir Noir 60"" fridge/freezer, built-in oven/microwave, JennAir commercial-style gas cooktop, wine fridge, quartz countertops, reverse osmosis system, touchless Delta faucet, and fully appointed butler's pantry. The luxurious primary retreat offers heated tile floors, LED heated mirrors, spa-inspired ensuite, power blinds, and a custom walnut walk-in closet. Additional features include heated bathroom floors, designer black and chrome fixtures, retractable hose central vacuum, alarm and camera security, and built-in speakers throughout. The fully finished lower level offers a luxury suite with the same exceptional craftsmanship and high-end finishes as the main floor ( Feels like 2 homes in one). The resort-style backyard is designed for entertaining with a 14' x 35' pool with electric cover, hot tub, putting green, architectural lighting, irrigation, granite pass-through, natural quartz fireplace, and natural gas connections. The heated, secure triple-car garage includes hot/cold water, EV charging rough-in, plus RV and boat parking. A rare offering where luxury knows no compromise. (id:5764)

1443 Vineyard Drive, West Kelowna

Listing courtesy of REMAX Kelowna.

$1,425,000
4 Beds 3 Baths 10393402 MLS® #
Welcome to 2509 Tallus Heights Drive, a custom-built walkout rancher tucked away at the end of a quiet cul-de-sac in Shannon Lake, backing onto a no-build zone with direct trail access and valley, mountain, and peekaboo lake views. This 4-bedroom, 3-bathroom home offers a functional family layout with an open-concept main floor, large windows, and seamless indoor-outdoor living, all just minutes to schools, parks, golf, shopping, and amenities. The chef's kitchen features KitchenAid appliances, a 6-burner gas range, wine fridge, waterfall-edge island, and abundant custom cabinetry, creating the perfect space for everyday living. The main-floor primary bedroom offers a spa-inspired 5-piece ensuite with heated tile floors, tile shower, soaker tub, walk-in closet, and stunning views. Downstairs you'll find 2 oversized bedrooms, a full bath, large family room with walkout access, and separate exterior entry offering suite potential. Quality upgrades include a 7-zone Sonos system, hardwired motorized blinds, 220V garage plug, RV plug, and a courtyard-style front entrance. Outside, enjoy a heated pool, oversized covered deck, natural gas hookups on both levels, landscaped yard, and ample parking for vehicles, RVs, boats, and trailers. Backing onto protected green space means your views and privacy are here to stay, while direct trail access lets you step outside and enjoy the Okanagan lifestyle right from your backyard. Homes like this rarely come available. (id:5764)

2509 Tallus Heights Drive, West Kelowna

Listing courtesy of Vantage West Realty Inc..

$1,138,800
4 Beds 4 Baths 10394355 MLS® #
Experience privacy and luxury in this beautifully updated 4-bedroom + flex room, 3.5-bath home featuring a fully walk-out basement, expansive backyard, and stunning in-ground pool! Offering over 3,000 sq ft on a spacious & rare ~0.24-acre lot backing onto farmland, this property enjoys serene surroundings and gorgeous sunrises from its light-filled spaces. The modern new kitchen features an island, large pantry, all new appliances—incl new washer/dryer—and high-end laminate flooring on the main. Large windows throughout and French doors open to one of two covered patios, complete with a gas hook-up. Upstairs offers 3 generous bedrooms and 2 bathrooms. The primary bedroom showcases stunning views from the Juliet balcony and includes a walk-in closet with additional storage, ensuite, soaker tub, and shower. The walk-out lower level continues to impress with high ceilings, plush new carpeting, a large bedroom overlooking the private pool, and a bonus flex room with extra storage. A spacious great room sits at the center, perfect for movie nights and gatherings, while new sliding doors lead directly to your private green space. Outside, enjoy a resort-style heated in-ground pool, expansive decks, mature privacy hedges, a large fully fenced yard, 3 sheds, and herb gardens. Ideally located near Shannon Lake, golf, hiking, shopping, vineyards, farm markets, and Shannon Woods Sports Field. Rare poolside living with unmatched privacy. Live beautifully, welcome home... (id:5764)

2156 Shannon Woods Way, West Kelowna

Listing courtesy of Royal LePage Downtown Realty.

$6,350,000
6 Beds 6 Baths 10393823 MLS® #
A rare opportunity to own one of West Kelowna's most distinguished waterfront estates. Set among an exclusive collection of luxury residences along the shores of Okanagan Lake, and located just down the beach from the Westbank Yacht Club, this custom smart home blends timeless design, exceptional craftsmanship, and an unparalleled lakefront lifestyle. Featuring five elegant bedrooms, each with its own ensuite, the home is thoughtfully designed for both everyday comfort and sophisticated entertaining. A luxurious main-level primary suite, soaring ceilings, expansive living spaces, and walls of glass frame breathtaking lake views from nearly every room. Integrated smart home technology allows you to control lighting, climate, security, gates, fire bowls, and more—from anywhere in the world. The chef's kitchen opens seamlessly to a spectacular lakeside terrace with a full outdoor kitchen, creating the perfect setting for effortless entertaining. Enjoy movie nights in the private theatre with its own lakeview deck, unwind beside the resort-style pool, or step onto your licensed private dock for boating, swimming, and unforgettable days on Okanagan Lake. Minutes from award-winning wineries, championship golf, fine dining, and everyday amenities, this exceptional waterfront residence offers a seamless blend of luxury, innovation, and the very best of Okanagan living.This is a MUST SEE home and opportunity. Contact the listing REALTORS® to arrange your private showing. (id:5764)

4165 Gellatly Road, West Kelowna

Listing courtesy of Chamberlain Property Group.

$2,875,000
4 Beds 4 Baths 10393891 MLS® #
This home is a stunning example of modern architecture with soaring ceilings, expansive windows, and supreme outdoor living focused on the stunning lake and vineyard views. Spanning 4,530 square feet of interior living, this home features four bedrooms and an office, four bathrooms, media room, and gym. The great room has double-height ceilings, anchored by a cozy gas fireplace, opening onto the dining room, and custom, chef-inspired kitchen. With oversized fridge/freezer, wine fridge, coffee bar, and generous pantry, there is room for every family gathering. The primary wing takes advantage of the incredible views, with a gorgeous five piece ensuite bathroom, and walk-in closet with custom built-ins. Three large additional bedrooms all boast ensuite bathrooms, and the home office stands out with glass walls for natural light. Dual laundry rooms, beautiful wood-like tile flooring throughout (heated on the lower level), and double garage provide everyday practicality. Custom lighting, smart home features, and significant upgrades throughout provide a luxurious touch. Outdoor living doesn’t get much better than this, with heated saltwater pool, sunken hot tub, built-in BBQ, and a large Struxure pergola with louvered roof and phantom screens. The rooftop patio has a full wet bar and matching Struxure pergola. Double garage with epoxy flooring + new cabinetry. Turf lawn for low maintenance. Pristine from top to bottom, with huge architectural appeal and superb light and scale. (id:5764)

1384 Pinot Noir Drive, West Kelowna

Listing courtesy of Sotheby's International Realty Canada.

$1,399,900
4 Beds 3 Baths 10389673 MLS® #
1084 Westside Road presents a rare offering of refined Okanagan living, where timeless design meets an extraordinary natural setting overlooking Okanagan Lake. Set on a private 0.58-acre parcel and just minutes from downtown Kelowna, this beautifully renovated two-storey residence spans over 3,500 square feet and captures uninterrupted lake views. Turn key, furnished, and thoughtfully designed for both elegant entertaining and everyday comfort, the open-concept interior is enhanced by vaulted ceilings, expansive windows, and a statement stone fireplace, while the kitchen is appointed with a stainless steel appliance package. The home offers four generously proportioned bedrooms and three bathrooms, including a serene primary retreat with a five-piece ensuite featuring dual vanities, a soaker tub, and walk-in shower. A self- contained in-law suite with private entrance provides flexibility for extended family or discreet income potential. Outdoors, the property transforms into a private resort-like setting, complete with a heated in-ground pool and hot tub perfectly positioned to take in the sweeping lake views, all framed by mature greenery and the natural backdrop of the mountainside. An expansive driveway accommodates multiple vehicles, including RVs, with ease. This is a distinguished residence offering privacy, scale, and an elevated lifestyle in one of the Okanagan’s most coveted locations. (id:5764)

1084 Westside Road South, West Kelowna

Listing courtesy of Sotheby's International Realty Canada.

$1,175,000
5 Beds 3 Baths 10393656 MLS® #
Refined walkout rancher in sought-after West Kelowna Estates offering exceptional privacy and the lifestyle people move here for! Tucked on a quiet no-through street backing onto lush greenery, this home blends peaceful outdoor living w/ functional family space- perfect for summer pool days & relaxing evenings on the deck. This 5 bed, 3 bath home features a bright, open layout w/ vaulted ceilings, large windows & seamless indoor-outdoor flow. The main level showcases hand-scraped hickory hardwood flooring & a gourmet kitchen w/ solid cherry cabinetry, granite countertops, gas stove & large island opening to a spacious great room anchored by a linear fireplace. Step onto the expansive 41’ deck overlooking the private backyard, pool & surrounding greenery with lake glimpses. The landscaped & irrigated yard is a true highlight complete with an L-Shaped pool w/ deep end diving board for the biggest cannonballers, hot tub & stamped concrete patios- Perfect for entertaining. The walkout basement offers a games room w/ included pool table, wet bar, wine fridge, cozy family room w/ gas fireplace + wired-in surround sound, two bedrooms, a full bath & travertine flooring. Plush carpet adds comfort in the bedrooms, with excellent suite potential. Additional features include 200-amp service, EV charger, HE furnace, double garage & ample parking. Walk to Rose Valley Elementary & enjoy nearby trails. A rare opportunity offering space, privacy & flexibility in a prime family neighbourhood. (id:5764)

1577 Klein Road, West Kelowna

Listing courtesy of LPT Realty ULC.

$3,199,000
5 Beds 6 Baths 10393384 MLS® #
NO GST. QUICK POSSESSION AVAILABLE - Thoughtfully designed home with warm, craftsman-farmhouse detailing and smart main-level living. The open-concept layout flows from the chef’s kitchen into the vaulted great room and dining area, with expansive windows capturing panoramic, unobstructed lake views—homes behind sit well below for privacy and clean sightlines. Main level features a spacious primary suite with spa-inspired ensuite and walk-in closet, plus two additional bedrooms with beautifully finished ensuites. Dedicated office with built-in desk. Timeless interior finishes and a calm, inviting palette throughout. Lower level includes a fully self-contained legal suite—ideal for extended family, guests, or short term rental income. Additional basement spaces include a media room (currently a gym), flexible bonus area, and a large recreation room with island bar. Walkout access leads to a backyard offering the best of both worlds: a concrete inground pool plus landscaped green space perfect for kids or pets. Located in one of West Kelowna’s most sought-after neighbourhoods, minutes from Mission Hill Family Estate and Quails’ Gate Winery, with Gellatly Beach and the city centre only a 7-minute drive away. Downtown Kelowna is just 15 minutes from your door. A rare blend of views, privacy, craftsmanship, and lifestyle in a premier setting. (id:5764)

1391 Vineyard Drive, West Kelowna

Listing courtesy of REMAX Kelowna.

$1,185,000
4 Beds 4 Baths 10386288 MLS® #
Welcome to 2370 Thacker Drive - an exceptional property in the heart of Lakeview Heights showcasing stunning lake views, generous living spaces, and a private backyard retreat with an in-ground saltwater pool. Nestled on a beautifully landscaped 0.34-acre lot, this 4 bed/4 bath residence offers 2,674 sq ft designed for growing families, multi-generational living, or buyers seeking versatility and investment potential. The bright open kitchen features abundant cabinetry, a peninsula breakfast bar, and a dedicated dining area that opens to a large patio - perfect for entertaining, summer BBQs or unwinding while taking in the lake view! The primary bedroom includes a 2-piece ensuite, walk-in closet, and direct access outside. Two additional bedrooms, a full bath, and convenient laundry complete the main level. Downstairs you'll find a spacious recreation area, flexible in-law accommodation with kitchenette, mudroom, and laundry sink. The fully fenced yard offers mature landscaping, a 14' x 28' pool, oversized garage/workshop, RV and boat parking, plus ample space for hobbies, storage, or future possibilities. Ideally located just minutes from schools, parks, trails, shopping, dining, golf, and award-winning wineries, with quick access to downtown Kelowna. A rare opportunity combining comfort, flexibility, and an unbeatable Okanagan lifestyle. (id:5764)

2370 Thacker Drive, West Kelowna

Listing courtesy of Century 21 Assurance Realty Ltd.

$479,900
2 Beds 2 Baths 10391654 MLS® #
Experience the true Okanagan lifestyle at Tuscany Villas, where breathtaking UNOBSTRUCTED lake views meet resort-style living. Enjoy ever-changing mountain landscapes, sunrises, and the peaceful sounds of the lake just steps away. Located close to Mission Hill, Quails’ Gate and some of the Okanagan’s finest wineries, Two Eagles Golf Course, the Yacht Club, restaurants, shopping, and Gellatly dog beach, this is the lifestyle you’ve been waiting for. This beautifully updated 1,110 sq ft open-concept home offers the perfect combination of comfort, privacy, and quality. The inviting living room features a newly bricked-out fireplace, creating a warm and stylish space to relax and entertain. The two bedrooms are thoughtfully positioned at opposite ends of the home, each offering its own full ensuite, walk-through closet, and private deck access. The primary bedroom boasts a massive 18x12 covered deck, while the second bedroom includes a 10x10 deck with additional access from the living room. The chef-inspired kitchen is designed for entertaining with a large island and eating bar, granite countertops, maple shaker cabinetry, under and over-cabinet LED lighting, and premium stainless steel appliances including an induction stove, Samsung 3-door refrigerator with bottom freezer, Bosch dishwasher, Frigidaire microwave, and Samsung washer/dryer with Eco Dry Steam technology. Additional features include hardwood flooring, geothermal heating and cooling, same-floor storage, extra-wide hallways, secure camera fob entry, one underground parking stall, bike storage, and access to the clubhouse, pool, and hot tub. The lease is prepaid, offering added peace of mind. Whether enjoying morning coffee overlooking the lake or taking a stroll along the shoreline, Tuscany Villas delivers the ultimate Okanagan lifestyle. (id:5764)

2070 Boucherie Road Unit 301, West Kelowna

Listing courtesy of REMAX Kelowna.

$3,899,000
8 Beds 5 Baths 10391023 MLS® #
Solid built custom home in West Kelowna's highly desirable Vineyard Estates. With over 5,550sf of finished living space, this Lakeview Heights property leaves little reason to leave home. The unique architecture incorporates a contemporary style with curvature elements reminiscent of caribbean ocean front villas. This property is one of a kind, sits on ~.47 acres of flat, useable land w/ unobstructed, panoramic views & situated on a quiet cul-de-sac near parks, schools, wineries & hiking. Unrivalled craftsmanship & luxury, this masterpiece will take you on a journey with its timeless, sleek style and use of natural materials. Entering the grand foyer, you're welcomed by 2-storey ceilings & glass that provides a clean line of vision straight through the main floor & locks onto the mesmerizing lake views. Open concept w/ large great rm, gourmet kitchen, walk-in pantry, dining & 2 bedrms/office on main flr provides comfort, usability & clean sight lines oriented towards the views from all rooms. 4 bedrms, laundry & secondary family rm upstairs helps accommodate efficient family life. Oversize, 2-bed legal suite w/ patio, views & independent heating/cooling is perfect for personal use, guests or tenants. Pool & expansive, flat yard makes for perfect Summer entertainment. Totalling 8 beds, 5 baths, astonishing lake views in a perfect location, this solid, vast luxury property provides value seldom seen & rarely built today. The oversize garage is also ideal for boat or RV storage. (id:5764)

1643 Touriga Place, West Kelowna

Listing courtesy of REMAX Kelowna.

$2,900,000
6 Beds 5 Baths 10391033 MLS® #
In every real estate market, there are homes that stand out among the competition and are regarded as ‘extraordinary' properties. This home on exclusive Hillsborough Road in Lakeview Heights definitely qualifies as such. It starts as you enter the exclusive gated property and pass the brand new sports court. Ideal for pickle ball, basketball, hockey (it is even set up to flood and make a rink in the winter!) and more. The heated driveway makes for a breeze during any snowfall. The backyard is truly spectacular. Enormous tile pool, putting green, large grass area, hot tub and secluded fire pit all look out to Okanagan Lake and downtown Kelowna. 0.8 acres sits out ahead of neighboring properties so feel like you are all alone. Covered patio with electronic screens lets you enjoy all year round. Don’t miss the outdoor kitchen with pizza oven! Inside, the home has been beautifully renovated from top to bottom. Terrific floor plan with large family room accented by exposed beams. Chef’s kitchen leads out to covered patio. Gorgeous primary bedroom with spa-like ensuite and amazing views. Downstairs features games room that leads out to pool and patio area as well as a cozy tv space perfect for movie nights and family fun. Terrific location in Lakeview Heights. Close to amenities, hiking, beaches and minutes to downtown Kelowna. This home has everything you are looking for when it comes to living the Okanagan Lifestyle! (id:5764)

2519 Hillsborough Road, West Kelowna

Listing courtesy of Royal LePage Kelowna.

$679,000
2 Beds 1 Baths 10389475 MLS® #
Welcome to 2853 Lower Glenrosa Road Rancher Living Meets California-Style Pool Oasis Step into effortless main-level living where modern functionality meets your own private backyard paradise. This beautifully updated rancher offers the perfect blend of indoor comfort and outdoor entertainment, framed by stunning, sweeping views of Okanagan Lake. With the majority of major updates meticulously completed in 2022, peace of mind comes standard here. Inside, the home boasts a premium aesthetic featuring all-new LG appliances throughout and sophisticated, high-end Riobel fixtures in the bathroom. The bright, open-concept living and dining areas are designed to maximize the scenery, flowing seamlessly out to a backyard built for Okanagan summers. Dive straight into pool season with a spectacular California-style swimming pool, surrounded by a brand-new concrete patio. As the sun sets, host effortless gatherings with a built-in gas line ready for your BBQ or fire table. Best of all, maintaining your outdoor oasis is effortless thanks to a built-in Rain Bird irrigation system servicing the backyard. All the big-ticket items have been taken care of—there is absolutely nothing left for you to do but move in, unpack, and pour a glass of local wine. Whether you are looking to downsize without compromising on quality, or searching for the perfect family home, this Glenrosa gem is a rare find. (id:5764)

2853 Lower Glenrosa Road, West Kelowna

Listing courtesy of Engel & Volkers South Okanagan.

$1,149,000
2 Beds 3 Baths 10388172 MLS® #
Welcome to Unit 3305 at ARIVA! Perfectly positioned to capture spectacular Okanagan Lake views, this stunning 2 bedroom with ensuites plus den unit offers luxury living! Open-concept living seamlessly blends indoor and outdoor lake centered living with an expansive covered deck & wall of windows soaking in lake views while premium finishes, motorized deck screens & interior blinds add to a warm contemporary inviting palette. The chef-inspired kitchen features premium appliances, sleek cabinetry, and an elegant entertaining island with waterfall countertops, plus exclusively, the only walk-in pantry in the entire building! The incredible 468 sq ft covered deck’s additional outdoor kitchen with a Jackson Grills BBQ, radiant ceiling heater and gas fireplace is all lake centered and makes year round entertaining a breeze easily combining indoor outdoor spaces. Two primary bedrooms each feature their own luxurious full ensuites & ample storage while one of the two accesses a private covered outdoor deck ideal for morning coffees or evening sunsets. The bright south facing den offers flexibility plus in-unit storage room, laundry and two secured underground parking stalls - located side by side- offer convenience. Access ARIVA’s resort-style amenities- outdoor pool and spa, fitness center, yoga studio, pickleball courts, steam baths, resident lounge, wine bar, lakeview terrace, and more elevating the everyday to celebrate a resort lifestyle unlike anything else in Kelowna! (id:5764)

3000 Ariva Drive Unit 3305, West Kelowna

Listing courtesy of Royal LePage Kelowna.

$3,150,000
6 Beds 5 Baths 10388859 MLS® #
Stunning, award-winning custom home offering sweeping lake views, saltwater pool, putting green, hot tub, sauna, legal suite, quiet cul-de-sac and everything a family could want, built by H&H Custom Homes and recognized with 4-awards at the 2021 Okanagan Housing Awards of Excellence, including Best Room in the Okanagan for its one-of-a-kind hidden office. Thoughtfully designed for busy family life, the main floor features both his-and-hers offices, kitchen w/full sized fridge/freezer, Dacor appliances and walkthrough pantry with mud room. Upstairs, the master suite (also an award-winner) offers a spacious walk-in closet and ensuite, while two additional bedrooms are tucked away in the other wing, offering privacy for kids or guests. The backyard is where this home truly shines. A fully fenced xeriscape yard with synlawn, putting green, garden beds, privacy cedars, & feature lighting sets the stage. Entertain effortlessly with saltwater pool w/auto-cover, built-in outdoor BBQ, double bar seating, hot tub, sauna, plus covered upper deck with radiant heaters and topless glass railings framing the lake and valley views. The oversized garage and generous driveway with RV parking round out everything a family could need. A fully self-contained legal one-bedroom suite provides a separate space for extended family or rental income, and has been designed for privacy with side windows to the lake, not overlooking your pool or yard space. (id:5764)

695 Lake Court, West Kelowna

Listing courtesy of Coldwell Banker Horizon Realty.

$5,995,000
6 Beds 6 Baths 10387391 MLS® #
Lakefront Estate located on the prestigious Westside Wine Trail in the highly sought after Sunnyside neighbourhood. This 6,000 + sq. ft. estate offers a private resort lifestyle with 6 bedrooms and 6 bathrooms, including a self-contained suite with steam shower and laundry. Hunter Douglas electric blinds are installed throughout the home, setting the standard for luxury. The family will love the convenient Jack and Jill bathroom and the luxurious primary suite is a true sanctuary, boasting a quiet reading area and dedicated in-suite laundry, and a spa-like ensuite with a steam shower. The property features a brand-new 40x14 steel pool, a 2,000+ sq. ft. cantilevered pool deck with tech block pavers and a hot tub. The newly engineered slope and retaining walls provide long-term stability and striking, low-maintenance curb appeal. Waterfront living is effortless with a private beach house featuring new composite decking and a low maintenance beach front. On the dock is a new 14,000 pound boat lift and a 6,000 pound boat lift easily accessible via your private tram. The lifestyle also extends beyond your property line to the scenic Kalamoir Park just steps away, where you can observe bald eagles, explore trails lined with wildflowers, and take in breathtaking mountain and lake views. This is more than a home; it is the ultimate Okanagan legacy estate where you can enjoy sunset swims and peaceful mornings on the water. Experience a life where luxury meets the water’s edge. (id:5764)

1069 Sunnyside Road, West Kelowna

Listing courtesy of Engel & Volkers Okanagan.

$1,850,000
5 Beds 3 Baths 10388378 MLS® #
Perched on a beautifully landscaped 0.49-acre property, this extensively renovated home captures breathtaking, unobstructed Okanagan Lake views stretching from the William R. Bennett Bridge to the Upper Mission. Thoughtfully redesigned with exceptional attention to detail, this home seamlessly blends timeless warmth with modern luxury. The main level is designed for everyday living and effortless entertaining, featuring 3 bedrooms, 2 bathrooms, spacious living areas, and a stunning kitchen finished with quartz countertops and custom soft-close cabinetry. The resort-inspired primary retreat, added during a major 2017 renovation, offers a private sanctuary complete with incredible lake views and spa-like comfort. Downstairs, the walkout level transforms into the ultimate extension of entertainment space with 2 additional bedrooms, a full bathroom, a custom granite wet bar, additional family room, pool table, and built-in indoor/outdoor sound system. Step outside to the expansive partially covered pool deck, where panoramic lake views and manicured grounds create a true resort atmosphere. Every finish throughout the home has been carefully curated, from Italian tile and hardwood flooring to solid wood doors, custom beams, and premium stone surfaces. Offering incredible privacy, elevated style, and unforgettable views, this is a property that truly stands apart. Recent upgrades include new HWT, new Furnace, new lighting, sandblasting of pool with new epoxy finish and pool cover. (id:5764)

2740 Lakeview Road, West Kelowna

Listing courtesy of eXp Realty (Kelowna).

$1,765,000
5 Beds 5 Baths 10387423 MLS® #
Nestled in one of West Kelowna’s most coveted neighborhoods, renowned for breathtaking lake, mountain and city views, this exceptional lifestyle property offers the perfect blend of luxury, comfort, and year-round enjoyment. Designed to capture sweeping panoramic vistas, the home showcases stunning views from the main living spaces, kitchen, and dining area, creating an unforgettable backdrop day and night. The thoughtfully designed main level features a serene primary retreat with a spa-inspired ensuite boasting a custom steam shower and generous walk-in closet. The bright massive kitchen offers a large island, abundant cabinetry, and seamless flow for entertaining and everyday living, with direct access to the spacious and jaw dropping deck. A spacious and bright den with oversized windows provides flexibility for a home office or guest space. Step outside to your private Okanagan oasis where long summer days are best spent enjoying the inground pool with new liner and updated lighting, hot tub, and convenient exterior-access pool bathroom. The lower level with new luxury vinyl plank floors, is an entertainer’s dream featuring a home theatre room, expansive recreation area, and three additional bedrooms. One bedroom includes its own ensuite, while the flexible lower-level layout could easily accommodate an in-law suite or private guest quarters with spectacular views. This home delivers the ultimate Okanagan lifestyle and is ready to enjoy this summer! (id:5764)

1823 Diamond View Drive, West Kelowna

Listing courtesy of REMAX Kelowna.

$1,999,000
5 Beds 5 Baths 10387214 MLS® #
Perched above Okanagan Lake in the prestigious Vineyard View community, this custom build by Ridgeroc Homes is sure to elevate your Okanagan living experience. Imagine waking up to easterly sunrise views of Okanagan Lake and the surrounding mountains, as you soak in all the sun from your private deck off your primary bedroom. With a magazine worthy ensuite and deluxe walk-in closet, totalling just shy of 500 sqft, this bedroom retreat takes up most of this wing. Down the hall you will find your dream kitchen, complete with high end Jenn Air appliances including a 6 burner gas stove, and butler’s pantry with exterior entry for ease of caterer access. The warm and cozy living room provides you the opportunity to further enjoy the flood of natural light, with its gas linear fireplace clad in floor to ceiling tile, further accentuated by warm wooden accents. Open the double wide doors out to your covered deck to blend indoor and out, seamlessly. With two additional bedrooms on this level, the layout is functional for young families and empty nesters alike. Downstairs is an entertainers dream, complete with wet bar, rec room, easy access to the pool deck, and suspended slab theatre room. Need parking? There is over 1100 sqft of epoxied garage space to house all your toys, on top of the exposed aggregate driveways. Other notable features include fully built in surround sound inside and out, all tile floored bathrooms are heated, and the yard is fully fenced. (id:5764)

3276 Vineyard View Drive, West Kelowna

Listing courtesy of CIR Realty.

$2,150,000
5 Beds 6 Baths 10387070 MLS® #
Executive Luxury Living — 6,081 Sq Ft | 5 Bed | 6 Bath. Grade-level entry with main floor living sets the tone for this meticulously maintained executive home. There are spectacular panoramic views of the lake, Mission Hill Winery and the mountains in the distance. The open-concept layout flows effortlessly across 6,081 sq ft, designed for both everyday living and elevated entertaining. The main floor features a spacious primary suite and guest accommodations, while 2 additional bedrooms sit upstairs. A show-stopping theatre room, dedicated fitness room, and a legal one-bedroom suite round out the lower level, self-contained and a great setup for Air B&B, offering flexibility for extended family or rental income. The Construction of this home has tall ceilings and 8-foot doors throughout the home. Outside, the fully fenced and low-maintenance yard delivers resort-style privacy with a secluded pool, covered patio, and hot tub. One neighbouring property means exceptional privacy that's genuinely rare at this price point. The fully finished triple-car garage, stainless steel appliances, and manicured landscaping reflect the care and quality carried throughout every corner of this home. Situated in a quiet, safe neighbourhood minutes from the beach, wine trail, top-rated schools, shopping, and parks — this is executive living without compromise. This is a must-see in-person property. Book your showing today! (id:5764)

3357 Hihannah View, West Kelowna

Listing courtesy of Royal LePage Kelowna.

$1,795,000
4 Beds 5 Baths 10384625 MLS® #
Welcome to Vineyard Estates, one of West Kelowna’s most sought-after luxury communities where this 2024-built residence offers a rare opportunity to secure modern living at a price point seldom seen in this neighbourhood. Surrounded by estate homes ranging from $2.5M to $4M+, this property delivers exceptional value without compromising on design, lifestyle, or location. Thoughtfully crafted with 4 bedrooms and 5 bathrooms, the home showcases clean architectural lines, refined finishes, and a functional layout designed for contemporary living. The grade-level entry provides an efficient and seamless flow, ideal for both everyday living and entertaining. The open-concept main living space extends to a private outdoor setting anchored by a high-end built-in barbecue and entertaining area, seamlessly framing the pool and hot tub, creating a cohesive space for outdoor living, and gathering. A separate vantage point captures lake views, offering a second, distinct outdoor experience rarely found at this price point in Vineyard Estates. A fully self-contained legal suite adds a layer of versatility, whether for extended family, a private nanny space, or as an income-generating mortgage helper. Set on a low-maintenance lot and located just minutes from award-winning wineries, golf courses, and lake access, this home represents a unique entry into Vineyard Estates offering the lifestyle, views, and prestige typically reserved for significantly higher price points. (id:5764)

3342 Vineyard View Drive, West Kelowna

Listing courtesy of REMAX Kelowna.

$1,740,000
5 Beds 3 Baths 10380741 MLS® #
Welcome to your Okanagan oasis—this beautifully renovated walk-out rancher on McCallum Road offers timeless architecture, clean modern lines, and sweeping, unobstructed views of Lake Okanagan from this private location buffered by nature. Designed with both comfort and sophistication in mind, the heart of the home features a chef’s kitchen complete with a premium Bertazzoni oven, expansive prep areas, and a seamless flow into a spacious living room framed by a dramatic wall of windows that capture the lake views below. Whether you’re entertaining or simply unwinding, the lake views from nearly every room create an ever-changing backdrop of natural beauty. Contemporary renovations and finishings infuse modern luxuries and life into this secluded sanctuary! Step outside to a private concrete pool surrounded by a canopy of mature trees that ensures privacy without sacrificing light or views. The home’s oversized primary suite is a retreat unto itself—complete with a cozy fireplace and a spa-inspired ensuite that invites relaxation. With 5 bedrooms and 3 full bathrooms, the layout offers both flexibility and function. Covered decks make alfresco dining a breeze! Automated sunscreens provide sun protection & security, solar panels add efficiency while custom finishings and whimsical design details bring a fresh contemporary flair to every room. Don’t miss your opportunity to own a rare blend of privacy and modern elegance fused with classic Okanagan Lake living. (id:5764)

1287 McCallum Road, West Kelowna

Listing courtesy of Royal LePage Kelowna.

$699,900
2 Beds 2 Baths 10379251 MLS® #
Welcome to this beautifully updated rancher with FULL basement in the highly sought-after gated 45+ community of Sun Village in West Kelowna. Offering 1,583 sq.ft. of main floor living, this 2-bedroom, 2 bathroom home is ideal for those seeking comfort, style, and future potential. The bright open layout features soaring vaulted ceilings in the living room, beautiful hardwood flooring throughout the main areas, tile flooring in the bathrooms and kitchen areas, and two cozy gas fireplaces perfect for cool Okanagan evenings. The stunning renovated kitchen is the heart of the home with granite countertops, heated tile floors, a large island, tons of storage, and beautiful twin gas stoves is ideal for entertaining family and friends. The spacious primary bedroom includes a nice big walk-in closet, an upgraded ensuite bath with stone countertops, updated lighting, and a gorgeous walk-in shower. The second bedroom offers a large closet and plenty of space for guests or a home office. Step outside to your private covered patio overlooking the peaceful waterscapes while enjoying the morning sun. The full unfinished basement offers exceptional storage or room to expand with your own ideas. Located just steps from Sun Village’s renowned clubhouse featuring an indoor heated pool, fitness facilities, and vibrant gathering spaces, this home offers an exceptional lifestyle in one of West Kelowna’s most desirable communities. (id:5764)

2330 Butt Road Unit 186, West Kelowna

Listing courtesy of Royal LePage Kelowna.

$2,699,000
4 Beds 5 Baths 10385284 MLS® #
Welcome to your dream home in prestigious Lakeview Heights, where luxury meets natural beauty. Located above Okanagan Lake, this brand new residence offers unobstructed panoramic views enjoyed from both levels, the backyard, and the stunning pool. Designed with a modern yet warm aesthetic, it features soaring ceilings, expansive windows, hardwood floors, and accordion doors in the great room that create seamless indoor/outdoor living. Every detail has been carefully curated, including marble countertops and tiles throughout, Visual Comfort lighting, Kohler plumbing, integrated speaker system, and Emtek hardware elevate the home’s timeless sophistication. The kitchen impresses with a 48” Wolf range, high end appliances, a walk in pantry, and a built in espresso station. The lower level is an entertainer’s dream with the same stunning views, a lavish wet bar, glass doors opening to the pool deck plus a gym room, media room, and additional bedrooms and bathrooms with separate entrance providing excellent potential for a future suite. Step outside to your private oasis featuring a saltwater pool, sunk in hot tub, pool bathroom, and firepit area, surrounded by elegant landscaping and wood soffits. The oversized garage can accommodate an RV or boat along with vehicles and storage. Set among luxury homes in one of West Kelowna’s most desirable neighbourhoods, this property offers refined living, stunning views, and resort style comfort. Price plus GST. (id:5764)

1403 Vineyard Drive, West Kelowna

Listing courtesy of Sotheby's International Realty Canada.

$399,900
2 Beds 2 Baths 10378923 MLS® #
Experience the pinnacle of resort-style living in this top-floor, 2-bedroom, 2-bathroom residence located in the highly sought-after Copper Sky community. positioned to capture the essence of the Okanagan lifestyle, this unit offers a bright, open-concept design elevated by panoramic lake and mountain views that serve as your daily backdrop. Enjoy the peace of having no neighbors above you and vaulted ceilings that maximize natural light. The spacious primary bedroom features a private walk-in closet and a 4-piece ensuite bath. Modern kitchen with granite countertops, stainless steel appliances, A private, covered balcony equipped with a gas BBQ hookup—ideal for entertaining while soaking in the views. Residents enjoy exclusive access to the $5M Amenity Centre, which includes: A heated seasonal pool, dedicated kiddie pool, and a year-round hot tub. State-of-the-art fitness center, sauna, and steam rooms. Courts for tennis, basketball, and volleyball, plus a putting green. A luxury clubhouse with a games room (billiards, poker) and a common kitchen. This building is short-term rental friendly, making it an incredible opportunity for investors seeking Airbnb revenue or a flexible vacation home. Just minutes from Westbank Centre shopping (Superstore, Walmart, Winners), world-class wineries on the Westside Wine Trail, and top-tier dining. Whether you're looking for a turn-key investment or a lifestyle upgrade, this top-floor gem delivers unmatched value in West Kelowna. (id:5764)

3205 Skyview Lane Unit 508, West Kelowna

Listing courtesy of Royal LePage Kelowna.

$2,400,000
5 Beds 5 Baths 10385018 MLS® #
Bold Luxury Meets Unrivalled Lake Views in West Kelowna’s Exclusive Wine Country! Indulge in the ultimate Okanagan lifestyle in this architectural gem by Liv Custom Homes, nestled in the prestigious Vineyard Estates of West Kelowna. With sweeping lake views and seductive modern design, this home is a masterclass in elevated living. Flooded with natural light and framed by soaring ceilings, the open-concept living space flows effortlessly into a state-of-the-art kitchen accented with gleaming quartz countertops and top-tier Wolf appliances to create a culinary experience as beautiful as it is functional. This stunning home features a Jenn-Air Rise built-in coffee maker for luxurious mornings, and refined interiors by Rose & Funk Interior Design. The architectural brilliance of Robert Blaney Design ties it all together in seamless, modern elegance. A stylish wine bar adds a touch of decadence, perfect for effortless entertaining. Walls of nano accordion doors dissolve to reveal your private outdoor sanctuary: a shimmering pool, a BBQ, a sunk-in fire pit, expansive patio, and uninterrupted views of Lake Okanagan — tailor-made for sunset dinners and summer soirees. Opulent primary suite offers spa-inspired en-suites and tranquil retreats, while smart home technology ensures modern ease at every turn. Sophisticated, sun-drenched, and unapologetically luxurious—this is more than a home. It’s your statement piece in the heart of wine country. (id:5764)

1327 Vineyard Drive, West Kelowna

Listing courtesy of .

$1,990,000
5 Beds 3 Baths 10383955 MLS® #
A rare offering where privacy, scale, and panoramic lake views converge—this fully reimagined residence defines elevated Okanagan living. Set on a beautifully positioned .46-acre parcel in one of West Kelowna’s most coveted enclaves, the property captures sweeping views over Okanagan Lake, downtown Kelowna, and surrounding mountains from sunrise to evening lights. Completely transformed, the home has been renovated to an exceptional standard with timeless design and modern functionality. Spanning nearly 5,000 sq.ft., the layout offers five bedrooms, three bathrooms, and expansive living spaces designed for connection, comfort, and entertaining. The main level is filled with natural light, where oversized windows frame the ever-changing view and wide-plank flooring adds warmth throughout. The kitchen is the heart of the home—anchored by a large island, quality appliances, and generous storage—flowing effortlessly to the dining and family areas. A separate living room invites quieter moments and relaxed evenings. The primary suite is a private retreat where mornings begin with the view and evenings end in calm. Direct outdoor access creates a seamless connection to the setting, while the spa-inspired ensuite offers dual vanities, a freestanding tub, and glass shower. Additional bedrooms are thoughtfully separated, while the main floor den is ideal as an office or guest space. The lower level expands the lifestyle with a large recreation room, summer kitchen, additional bedrooms, full bathroom, and extensive storage, including unfinished space ready for a gym, theatre, workshop, or future vision. Outdoors, the lakeview pool area feels like your own private resort—surrounded by mature landscaping, privacy, and space to relax or gather. Generous parking, a double garage, and an executive location complete the package. Just minutes to wineries, golf, schools, shopping, and less than 10 mins to downtown Kelowna. (id:5764)

2901 Weatherhill Road, West Kelowna

Listing courtesy of REMAX Kelowna - Stone Sisters.

$764,500
4 Beds 3 Baths 10383877 MLS® #
Welcome to this well maintained family home located in the quiet, family neighborhood of Glenrosa. Situated on a spacious lot with incredible parking, this property perfectly balances open concept interior living with a low-maintenance, luxury outdoor lifestyle. The floor plan features 2 large bedrooms up (easily converted to 3 bedrooms), two bedrooms down (can convert one to a bed + rec room), and 2.5 bathrooms. Recent, high-value updates provide peace of mind, including new hardie-board exterior, new shop/shed, freshly-painted pool deck, new deck stairs and landing/patio, new deck railing, new windows (except 2 in basement), new flooring in upper bedrooms, new kitchen cupboards/back splash and counters (except island cupboards), and renovated bathrooms. The lower level offers excellent potential for a mortgage helper or guest wing. Step outside to a private, park-like, oasis with a beautiful in-ground pool and huge deck. The yard offers streamlined green space, garden space and extra parking, ensuring you spend your time enjoying the Okanagan sun rather than doing yard work. Revel in the RV/boat parking, close proximity to public transit and location just minutes from neighborhood schools, world-class wineries, and scenic hiking/biking trails; this home offers immense value for growing families. Whether hosting summer, poolside gatherings or seeking a quiet, flexible living space, this gem is a standout choice for those looking for quality and comfort in a peaceful setting. (id:5764)

3281 McIver Road, West Kelowna

Listing courtesy of Century 21 Assurance Realty Ltd.

$1,295,000
7 Beds 5 Baths 10383409 MLS® #
This beautifully updated home sits on a quiet no-through road serving just three properties, offering privacy and space on a generous 0.34-acre lot. Inside, the main living area features a spacious 4 bedroom + den layout with 3 full bathrooms. The bright open-concept kitchen, living, and dining space boasts vaulted ceilings and a striking oversized brick fireplace with a real wood-burning insert and modern mantle—perfect for family gatherings. Two main-floor bedrooms both enjoy pool views (one with its own full ensuite), complemented by a thoughtfully designed main bath that also serves the pool area. Upstairs, the primary suite offers pool views, an updated ensuite, and a large WIC. There is also a fourth bedroom. In the basement you will find an additional laundry area, and den. Outside, enjoy resort-style summers with an inground pool, oversized shaded deck, and a massive wrap-around deck ideal for family BBQ's, sunbathing, and poolside games. The lower level adds excellent income assistance with a legal 2-bed, 1-bath suite and a separate 1-bed, 1-bath in-law suite; perfect for helping with the mortgage while still offering multi-generational living options. A large front yard offers room to add a garage for family toys and vehicles. Natural wood details and abundant natural light give this home warm Okanagan beach vibes throughout. This is the perfect blend of family comfort, entertaining space, and smart income potential in one of West Kelowna’s most desirable areas. (id:5764)

3341 Broadview Road, West Kelowna

Listing courtesy of REMAX Kelowna.

$674,900
2 Beds 2 Baths 10379151 MLS® #
Sellers open to offers. Welcome to Sun Village—one of West Kelowna’s most sought-after 45+ gated communities. This beautifully maintained 2-bedroom home with den and basement offers an impressive 2,757 sq. ft. of thoughtfully designed living space, plus 747 sq. ft. of additional storage. Inside, you’ll find a warm and inviting layout highlighted by engineered hardwood floors, granite countertops, and a bright enclosed sunroom—perfect for morning coffee or quiet afternoons year-round. The 129sqft Den overlooks peaceful backyard waterscapes, creating a calm and inspiring space to work or unwind. Even the little details shine, like the instant hot water feature in the kitchen—something you’ll appreciate. The cozy family room with its upgraded natural gas fireplace sets the tone for relaxing evenings, while the beautifully landscaped yard—with irrigation and a gas BBQ hookup—makes entertaining effortless. But what truly sets this home apart is the lifestyle. Just one minute away, the vibrant clubhouse becomes an extension of your home. Meet friends for a swim in the heated indoor pool, enjoy a game in the rec room, browse the library, or stay active in the fitness center. Hosting? The full kitchen makes gatherings easy, and the convenient mailroom adds to the everyday ease of living here. With Poly-B replaced, major mechanical updates already done, and the lease fully paid out, you can simply move in and start enjoying everything this incredible community has to offer. (id:5764)

2330 Butt Road Unit 184, West Kelowna

Listing courtesy of Royal LePage Kelowna.

$2,599,000
6 Beds 6 Baths 10381228 MLS® #
Luxury living with captivating lake views! Perched on Vineyard Drive in the prestigious Lakeview Heights, this exquisite new home offers 4643 sq. ft of refined living space including a private suite for guests or extended family. Sun-filled main level boasts high ceilings and expansive windows that frame breathtaking lake views. A marble-clad fireplace wall, a floor-to-ceiling glass wine display and wet bar add to the home’s entertaining appeal. The chef-inspired kitchen is appointed with top-tier appliances, dual-finish cabinetry, a seamless marble island and a fully equipped butler’s pantry offering ample storage and prep space. Full-height nano doors create a seamless indoor-outdoor flow to a covered terrace overlooking a private oasis with an automated saltwater pool, sunken hot tub and putting green. The luxurious primary features elegant wainscoting, a fireplace, a walk-in dressing closet and a spa-inspired ensuite. Two additional spacious bedrooms complete the main level. Designed for both relaxation and entertaining, the lower level presents an elegant floating staircase, a marble-encased wet bar and an expansive lounge and games area. A den and two bedrooms round out this stylish living space, all with walk-out access to the poolside terrace. Expertly crafted by LIV Custom Builders, this residence on .25 acre blends refined elegance with modern appeal, ideally situated near amenities and capturing spectacular lake views. Pool water+hot tub/water digitally enhanced. (id:5764)

1343 Vineyard Drive, West Kelowna

Listing courtesy of Royal LePage Kelowna.

$1,990,000
3 Beds 3 Baths 10381261 MLS® #
Welcome to a rare offering in the heart of Lakeview Heights; a beautiful 1.14 acre estate nestled along the iconic Westside Wine Trail. With sweeping lake and mountain views, this versatile property presents exceptional development potential or the ideal canvas for a legacy estate. This well-kept one-story home with a full basement exudes comfort and livability, offering an open-concept interior layout perfect for both entertaining and everyday living. The spacious primary bedroom is a private retreat, complemented by 2 more bedrooms on main. The exterior amenities are truly resort-like. Enjoy a large in-ground pool complete with a poolside bar and hot tub — ideal for entertaining or relaxing in style. Multiple lounge and covered patio spaces overlook a vast, flat green lawn that provides ample room for recreation or future expansion. Whether hosting gatherings or enjoying tranquil evenings, the setting is second to none. Zoned to inspire endless possibilities, this property is poised for redevelopment or customization. Build your dream estate or capitalize on the growing demand for luxury living in this coveted corridor. With its premium location just minutes from world-class wineries, schools, shops, and Kelowna’s city center, convenience and lifestyle converge effortlessly. Opportunities of this caliber are increasingly rare. Whether you envision a private retreat or a signature development, this is a chance to secure one of West Kelowna’s most desirable parcels. (id:5764)

2715 Boucherie Road, West Kelowna

Listing courtesy of Royal LePage Kelowna.

$2,945,000
6 Beds 7 Baths 10379906 MLS® #
PANORAMIC LAKE VIEWS WITH A BACKYARD BUILT FOR SUMMER! Spend your afternoons by the pool & be downtown in minutes with this custom-built 6 bedroom, 7 bathroom luxury home in Casa Loma! Built to a higher standard, this home features a versatile family floor plan, with space to gather & space to spread out. The main level centres around a great room with soaring ceilings, a cozy fireplace & a wall of windows framing Okanagan Lake. The kitchen and dining areas connect seamlessly, with a large island, gas range + integrated appliances built for entertaining. Step out to the covered balcony & take in 180-degree views of Kelowna. The main floor also includes a primary bedroom with walk-in closet & 4-pc ensuite, a 2nd bedroom + a separate executive office with its own entrance. Laundry, a powder room & pantry keep everyday living easy with direct access to the triple garage. Upstairs, 2 oversized bedrooms sit on opposite wings, each with their own ensuite and walk-in closet, connected by a massive loft overlooking the great room. Downstairs, 2 more bedrooms are separated by a large rec room with wet bar, powder room, 3-pc bath & storage. Ideal for guests, teens or extended family, this is where all the fun happens! Enjoy a custom home theatre, gym & walkout access to the pool deck with hot tub, outdoor bathroom with shower & low-maintenance yard, all set against unobstructed lake & city views. Close to Kalamoir Regional Park & multiple beach accesses, move in & enjoy before summer! (id:5764)

2583 Lucinde Road, West Kelowna

Listing courtesy of Macdonald Realty.

$2,599,000
5 Beds 4 Baths 10374868 MLS® #
Offered for sale for the very first time, this one-owner custom home is set within one of West Kelowna's most private settings, showcasing breathtaking lake and mountain views. Spanning approximately 5,315 sq. ft., the architecturally distinctive design features floor-to-ceiling windows that frame the scenery throughout. At the heart of the home is an impressive 30-foot kitchen with a Dynasty gas range with grill, Bosch double wall ovens, Bosch dishwasher, warming drawer, Sub-Zero fridge, and a large island with dual sinks and bar seating. Designed for both entertaining and everyday living, the main level also offers a family room, formal living room, formal dining room, office with custom built-in bookshelves, and a covered view balcony. Upstairs, the private primary retreat features a walk-in closet, ensuite, and its own balcony, while two additional bedrooms and a full bathroom complete the level. The walk-out lower level includes a recreation room with bar, second Bosch dishwasher, U-Line wine and beverage fridges, wine cellar, sauna, two additional bedrooms, and a fourth bathroom. Situated on a rare 0.507-acre lot, the outdoor space offers complete privacy, an easy-care yard, garden, pool, and covered patio. A triple-car garage, long driveway, and ample parking complete this exceptional property. Located in the heart of Lakeview Heights wine country, near wineries, parks, the lake, and schools, this is a rare opportunity to enjoy luxury living with unforgettable views. (id:5764)

1494 Chardonnay Place, West Kelowna

Listing courtesy of REMAX Kelowna.

$949,000
4 Beds 3 Baths 10373255 MLS® #
EXCLUSIVE "" The Pointe "" a sought after 55 + retirement Community. IMMACULATE - Nothing to do ! Just move in ! Pride of ownership and well maintained home. Very quiet area, with secured gated entrance. AAA Location - only steps to Okanagan lake with the beautiful Gellatly Bay shoreline walking path and West Kelowna Yacht club at your door step. The Pointe itself has a community center with indoor pool, exercise room, and entertainment hall for all residents and friends. Conveniently located with 15 - 20 minute stroll to Downtown Westbank to all the shops, restaurants, post office, grocery stores, public library, and Johnston Bentley Public Recreation Center. PRIVACY and VIEW ! - enjoy your large deck over looking a ravine and no neighbors. Level entry rancher with above ground walkout basement. Foyer entrance opens up to living room with fireplace, kitchen and dining room on main level Complimented with 2 generous sized bedrooms, bathrooms and laundry. Basement is fully finished with 2 more bedrooms ( one with a Murphy bed ) , bathroom, large family room, and a bonus crafting room/den. This area is perfect for social gatherings or to accommodate those out of town guests. BONUS all plumbing has been upgraded "" NO POLY B "" replaced in 2026 - $ 10,000 upgrade ! Special upgrades include new roof ( leaf guard protection ) and a new high efficiency furnace. Our community features clubhouse with pool and hot tub. Gym, library rec room with shuffleboard, and pool table. Very low strata fees at only $360 a month . Community rich, and activities all year long. (id:5764)

4074 Gellatly Road Unit 134, West Kelowna

Listing courtesy of Oakwyn Realty Okanagan.

$724,900
2 Beds 2 Baths 10371855 MLS® #
This BRAND NEW, never been lived in, 2 bedroom + den, 2 bathroom, corner-unit is an exceptional blend of sophistication, comfort, and design. Expansive balconies with glass railings frame your panoramic lake, pasture and vineyard views - while inside, floor-to-ceiling windows flood the space with natural light. The chef’s kitchen is a showpiece with an oversized eat-up Island draped in glistening quartz with waterfall-edge, gas cooktop, built-in wine fridge and microwave, custom drawer organizers and grounded with elegant luxury vinyl plank flooring. The generous-sized bedrooms are positioned on opposite sides for added privacy. Retreat to the primary suite and enjoy million-dollar views, a walk-through closet with custom built-ins, and a spa-inspired ensuite complete with heated tile floors. Thoughtfully designed to impress, this exquisitely crafted home includes TWO oversized decks, TWO parking stalls, TWO storage spaces and allows TWO pets! Harvest your own food, year-round in the onsite Greenhouse complete with hydroponics and irrigation. Secure parcel delivery, cutting-edge Butterfly access system, outdoor pool and hot tub, fitness centre, dog wash station and community gardens, add to the elevated amenities. Perfectly situated steps to the brand new community centre, private school, sports courts, bistro, and market - and just minutes from beaches, boat launches, and world-renowned wineries - this is modern Okanagan living at its finest. (id:5764)

2780 Olalla Road Unit 404, West Kelowna

Listing courtesy of Rival Realty Inc..

$1,399,000
4 Beds 3 Baths 10370406 MLS® #
Beautifully UPDATED Walk-Out Rancher at Tallus Ridge. Private, Sun-drenched, Back Yard Oasis featuring a 1 piece fiber glass inground pool with lots of deck to lounge on! Open the front door & step into a ""Show Home"" decorated with an ""up to the minute"" color palette, feature walls, built in shelving & quartz counter tops throughout! Stunning Chef's kitchen is a joy to work in. Large Island with gas stove/oven with hood fan. Loads of cupboards, drawers, & eating bar. Dining Room has trayed ceiling & built in hutch. Living room also has a decorative ceiling & showcase travertine titled fireplace with gorgeous, solid wood wall feature. Primary Bedroom has spa-like ensuite: double sinks, corner tiled shower & separate tub, w/i closet and access to the deck. You will love the roomy Main Floor Laundry with a closet, cupboards, counters, and a sink. Large covered deck on main level overlooks the pool & patio. A curved staircase leads you downstairs to a massive recreation/family room with a 2 sided fireplace and wet bar. Loads of room for and outdoor kitchen. Bring your Pool Table! 2 more bedrooms! The storage room could become a Media Room or gym! More covered patio on the lower level to maximize your Okanagan lifestyle. Oversized garage has a epoxy floor, work bench, cabinetry, & lots of mezzanine storage. Lots of parking on driveway and room for an RV. 2 garden sheds in rear yard for pool equipment and garden tools. Minutes to golf, wineries & shopping. (id:5764)

2387 Tallus Ridge Drive, West Kelowna

Listing courtesy of Century 21 Assurance Realty Ltd.

$2,145,000
4 Beds 4 Baths 10369965 MLS® #
Step into a one-of-a-kind modern residence where refined design meets effortless luxury. Tucked away on a quiet cul-de-sac, this ideally shaped lot showcases a resort-style backyard that serves as the heart of the home. From the main living area, expansive windows frame a private oasis featuring a sparkling pool with waterfall, multiple lounge and dining areas, and beautifully manicured landscaping. A seamless kitchen pass-through enhances indoor-outdoor living, creating the perfect setting for entertaining or relaxing in total privacy. Inside, the main level offers an expansive open-concept layout that is both functional and inviting. At its center, a chef-inspired kitchen features premium appliances, an oversized quartz island, dual wine fridges, built-in wall ovens, a beverage station, side-by-side refrigerator, and a secondary prep area for added convenience. Upstairs, three generously sized bedrooms provide space for the whole family. The primary suite is a true retreat, complete with a walk-in closet and a spa-like ensuite featuring a freestanding tub, glass shower, and heated floors. A versatile recreation space with a wet bar completes the upper level. A bright, fully self-contained one-bedroom legal suite above the garage offers excellent flexibility for guests, extended family, or rental income. An expansive driveway and triple car garage complete this exceptional home, set in a peaceful, newly developed cul-de-sac. (id:5764)

1584 Malbec Place, West Kelowna

Listing courtesy of Sotheby's International Realty Canada.

$3,595,000
4 Beds 6 Baths 10356598 MLS® #
PANORAMIC LAKE VIEWS — JUST 10 MINS TO DOWNTOWN! With Tuscan flair & resort-style luxury, this 7,200 sqft Casa Loma estate captures the essence of Okanagan living. Unwind in your home theatre, play in your private indoor sports court, or spend the afternoon lounging by the pool! Featuring a bright open floor plan, the main level offers effortless day-to-day living with the primary bedroom, office, kitchen, triple garage + RV parking & main entertaining spaces all on one level. Designed to showcase breathtaking views from nearly every room, the chef’s kitchen features a massive island, 6-burner gas range & two pantries—flowing into the dining room with easy access to the covered deck. Extensive hardwood floors continue into the living area, where a gas FP creates a cozy focal point & accordion-style glass wall opens to a 2nd covered balcony with a remote screen for shade as you relax & watch the city lights at night! Down the hall, the primary retreat offers a FP & a walk-in closet with built-in laundry, steam shower & lakeview soaker tub! Take the elevator down to the walk-out lower level with a theatre, games room, 2 bedrooms, a sports court & changeroom with outdoor access to the pool deck & hot tub. Host unforgettable evenings from the outdoor kitchen & gather around the firepit surrounded by terraced landscaping, gardens & lake views! Situated on a private double lot, this home offers luxury & lifestyle just 5 mins to Kalamoir trails, parks, the beach & boat launch! (id:5764)

2513 Casa Palmero Drive, West Kelowna

Listing courtesy of Macdonald Realty.

Start Your Search
